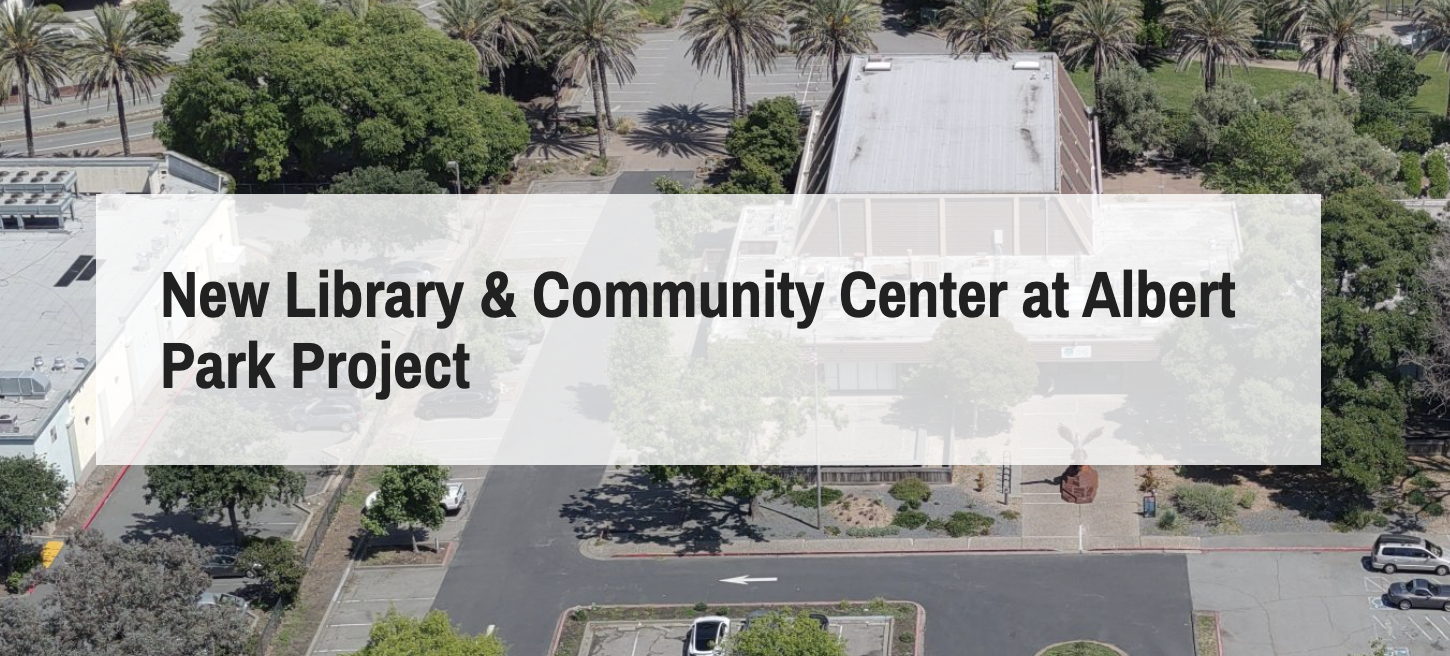
San Rafael will present community survey results for its planned library and community center at Albert Park, which has a preliminary estimated cost of $105 million, on Thursday, Oct. 15. The Board of Library Trustees and the Park and Recreation Commission will hold a joint public meeting.
The meeting begins at 6 p.m. in the City Hall Large Conference Room, third floor, 1400 Fifth Ave. The presentation of survey results is the sole presentation listed on the meeting agenda.
The project is funded by Measure P, which San Rafael voters approved in November 2024. Preliminary plans call for a 50,000-square-foot building with library services, flexible classrooms, multipurpose space and cultural programming, plus about 32,000 square feet of outdoor space, according to an April city staff report.
Early survey signals
Preliminary survey data shared at a Measure P Subcommittee meeting on June 2 offered an early snapshot. At that point, Library & Recreation Director Catherine Quffa reported 524 online responses and roughly 25 on paper, according to the meeting minutes.
Among library priorities, comfortable reading and work spaces and diverse collections ranked highest. For the community center side, arts and creative programs led, followed by camps and youth programs and fitness and wellness classes.
A cafe topped the amenities list. Residents also favored seating areas, event space and a rooftop or elevated area. The preferred look: "nature-inspired," followed by "open and airy." The top barrier to using the facility was program relevance, followed by lack of time and parking.
Councilmember Eli Hill noted at the June 2 meeting that safety did not rank as a top barrier, a surprise given its prominence during the Measure P campaign. Staff said safety features like lighting, sightlines, cameras and safe pathways remain a standard priority regardless of survey rankings.
Staff also clarified that survey rankings would shape the relative sizing and prioritization of spaces, not eliminate any planned elements.
Project scope
The City Council approved a progressive design-build construction method for the project in April, according to the June minutes.
The preliminary $105 million estimate includes construction, site improvements, professional services, furniture, equipment, contingencies and projected cost increases, according to the April staff report.
Griffin Structures, hired as capital project manager under a contract of up to $4.4 million, is overseeing the work, according to Local News Matters.
The city's June preliminary schedule calls for design-build procurement this fall, construction from 2028 to 2030 and anticipated opening in early 2031.
How to participate
The Oct. 15 meeting is open in person and virtually through the agenda’s Zoom link or by phone at (669) 444-9171, ID 833 0896 9955. Each speaker gets two minutes. Written comments can be emailed to [email protected] by 4 p.m. Oct. 15. Sign language interpreters can be requested by calling (415) 485-3066 at least 72 hours in advance. Spanish interpretation is available by request at the city’s interpretation request page.